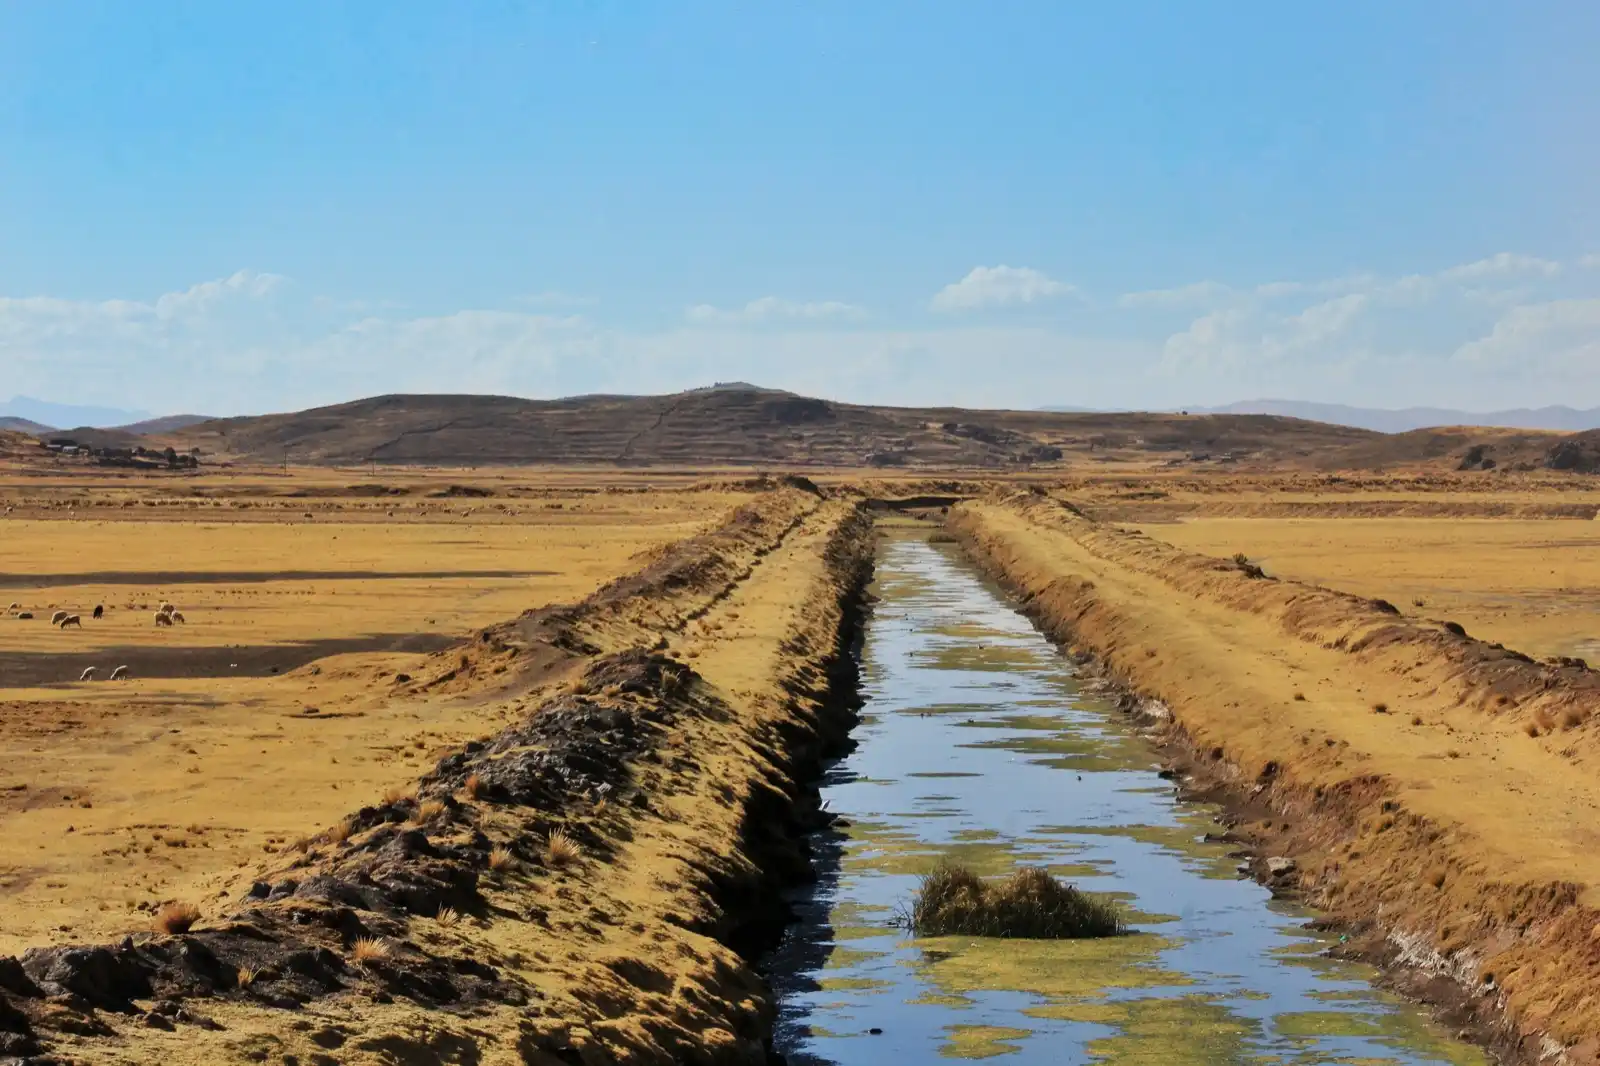
Meridian Retaining Walls works with homeowners on retaining wall installation and drainage in Middleton, Idaho, on wet ground, ditch-side lots and street corners. In Middleton, water comes first. The city’s own comprehensive plan spells it out: domestic wells from about 28 feet deep, many artesian wells, and more than 137 miles of open-ditch irrigation and drainage waterways in the area.
That matters on lots near the river, a slough or an open ditch, new-home lots included. New lots keep coming: 392 residential units were permitted here in 2025, up from 327 the year before. Permits go through the Building Department at 1103 West Main Street, using its online portal. For block, an authorized dealer for one block system has a yard at 22712 Lansing Lane on Highway 44. When you call, tell us the wall’s length and height, send a few photos, and say how a machine would get into the yard.
- Domestic wells
- From about 28 feet deep
- Open ditch in the area
- More than 137 miles
- Sight triangle limit
- 3 feet
- Residential plan review
- 25 percent of the permit fee
Retaining wall installation in Middleton: wet-ground, ditch-side and corner-lot walls
Retaining walls with drainage on wet ground
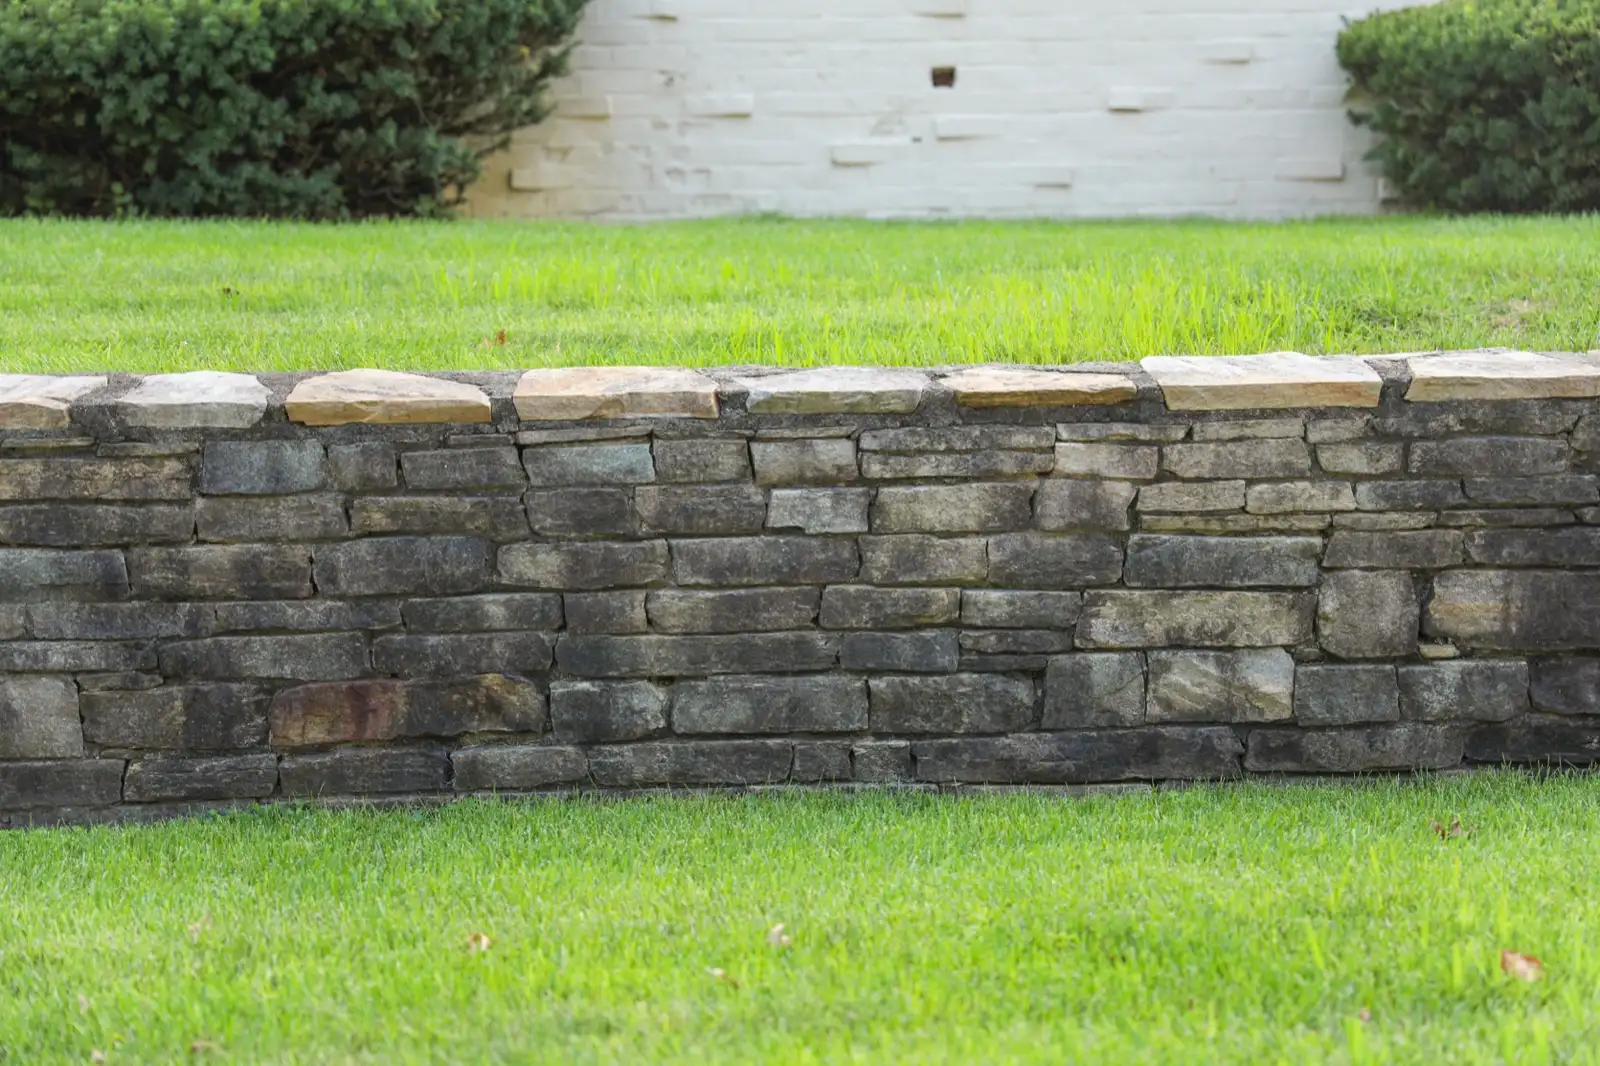
Where water sits shallow, plan the wall and its drain as one job. The city’s plan reports domestic wells from about 28 feet deep and many artesian ones. The parts of a drain are on the retaining wall drainage page.

Walls beside an open ditch or slough
If you’ve got a bank to hold along a waterway, first find out who owns that waterway. More than 137 miles of open ditch run through the area, and retaining walls near canals covers how approval works.
Street-corner and new-home lot walls
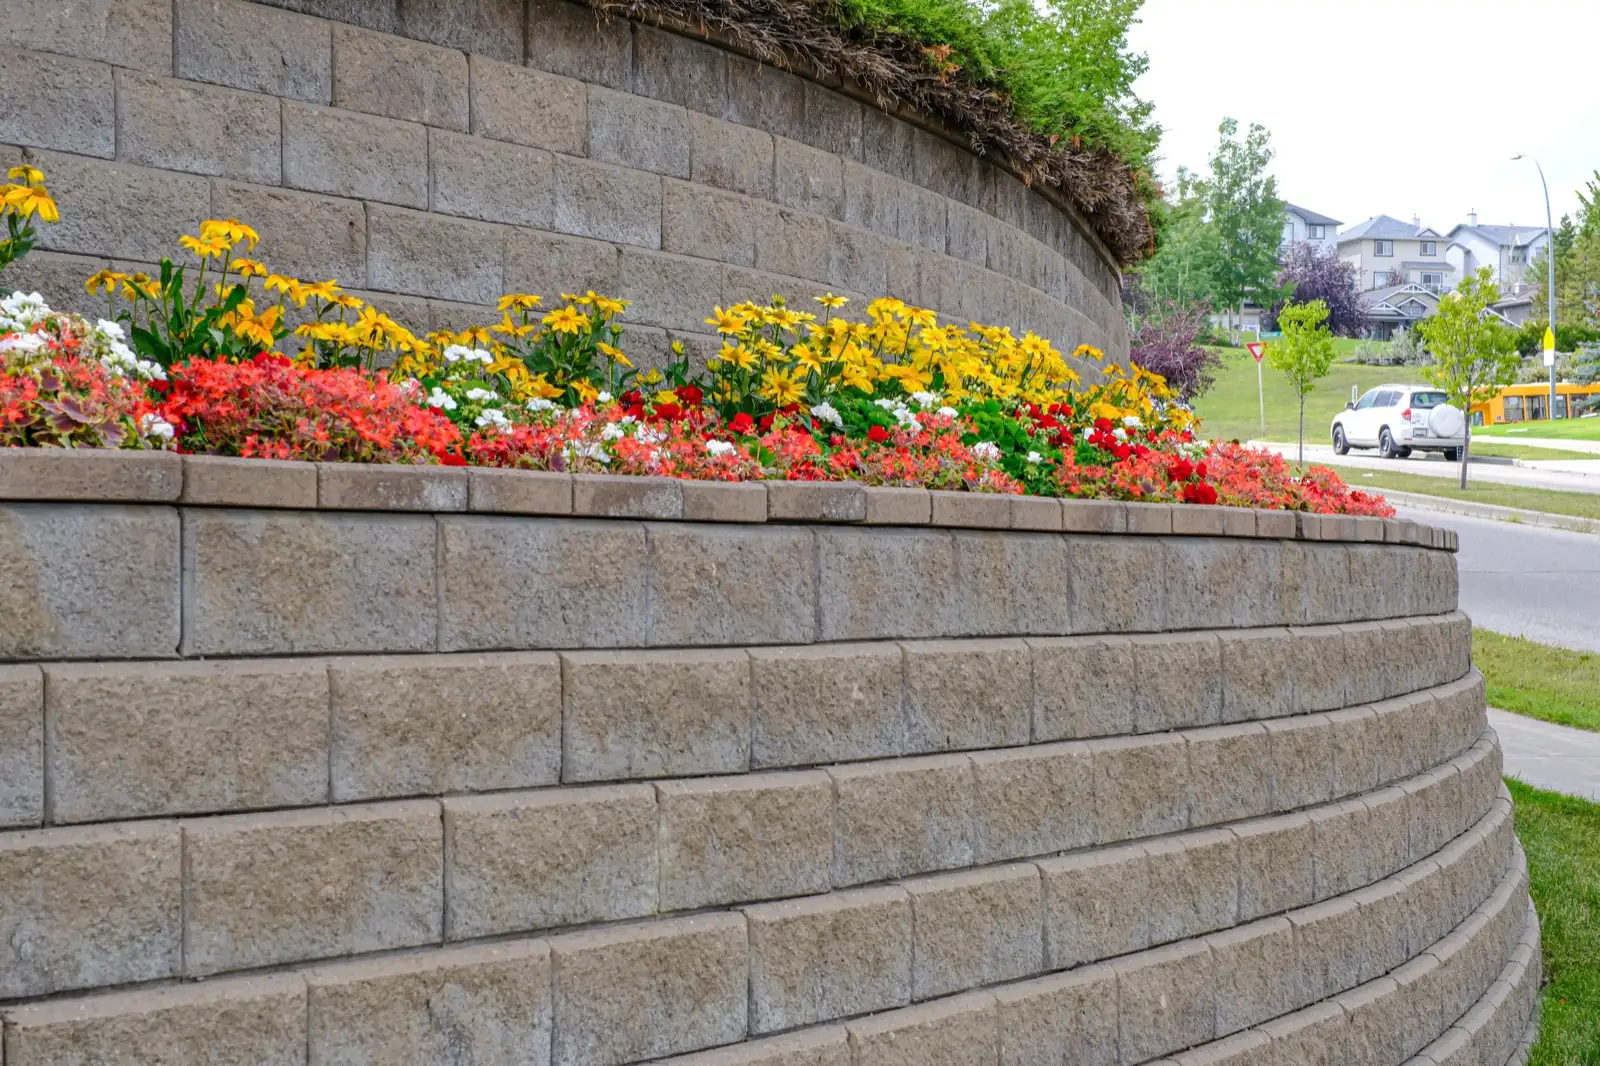
On a corner lot or a builder’s leftover grade, check the sight triangle, the corner drivers need to see across, before anyone draws the layout. The city’s 3 foot limit inside one is set out further down, and retaining wall installation has the full sequence.
Have a wall to sort out in Middleton?
Call with the length and height and what sits above the wall.
Middleton ground and water under a retaining wall: terrace gravel, loess and shallow wells
The city’s plan describes terrace and river ground. It lists Boise Terrace and Whitney Terrace gravels, the Whitney mantled with 3 to 6 feet of loess. Three flood sources are named: the Boise River, Mill Slough and Willow Creek.
None of that gives the depth to water under your lot. A well depth is not a water table reading. So ask for a test hole on the line of the wall before anyone prices the drainage.
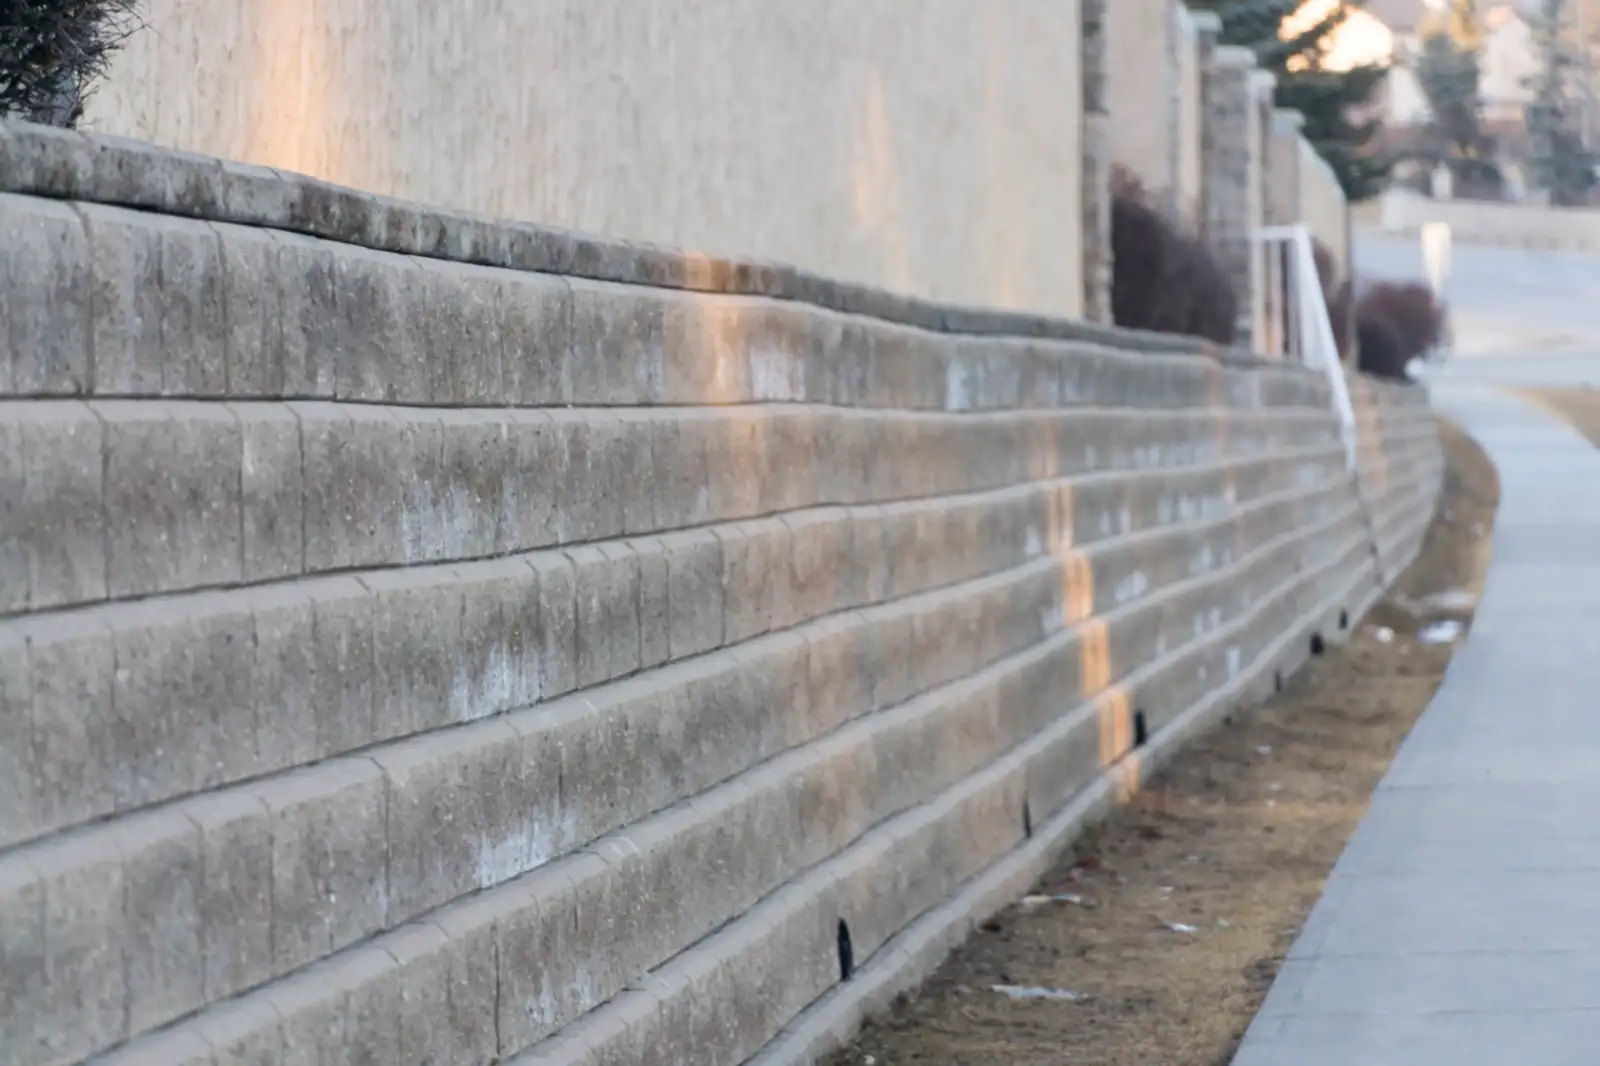
Plan the drain from the start. Manufacturer guidance for block walls calls for a drain pipe behind any wall over 4 feet, and behind a wall of any height in silty or clay soil. In a 2013 database of 171 failed geosynthetic-reinforced walls, 60 percent of the failures were water-related.
The drawing shows two soils from the wider Treasure Valley: a terrace soil with cemented hardpan at 20 to 40 inches, and a river-floodplain soil with water commonly 18 to 26 inches down over sand and gravel. Neither one is mapped to any particular lot here. The 24 inch frost line across them is the depth local building departments in the valley use, so confirm Middleton’s own figure with the Building Department.
What does a retaining wall permit cost in Middleton?
Five lines of the city’s fee schedule could apply to a wall.
| Fee | Amount |
|---|---|
| Building permit at $9,000 to $10,000 of project value | $286.36, plus $71.59 of plan review. |
| Residential plan review | 25 percent of the building permit fee. |
| Small-project deposit | $75. |
| Floodplain development permit | $70 per lot. |
| Floodplain permit where technical review is needed | $480. |
Source: City of Middleton fee schedule, October 2026.
That first row is one value band. For a wall priced outside it, ask the Building Department for the fee at your contract value, then add a quarter for plan review. Whether the $75 deposit applies to a wall is the office’s call too.
These are city fees only. Price ranges for the wall itself are on the retaining wall cost page.
Call (208) 445-1999 to talk it throughor request a quote online
Retaining wall permits in Middleton: what to expect, and how long to allow
The Building Department’s number is (208) 585-3133, and its residential application asks whether the lot is in a floodplain.
Before you put a start date in a contract, ask the department for the city’s own wall height threshold and its current review time.
Until the city answers, go by the statewide residential code. It needs no building permit for a wall not over 4 feet, measured from the bottom of the footing to the top of the wall, unless it supports a surcharge. It calls for engineered design once a wall retains more than 48 inches of unbalanced fill, or stands more than 24 inches tall and resists loads besides soil. Where that 4 feet starts and stops is on the retaining wall permits page.
One line on the application is easy to misread: “Tall Wall Engineering” refers to tall framed house walls, not retaining walls.
Ditches, overwatering and where drainage behind a retaining wall has to send water
A nearby ditch is not a free outlet. Before anyone designs a drain, find out which district runs the water past your lot, and ask that district before building in or near its easement. The city’s public works rules add three limits of their own.
- Overwatering is on the city’s list Those rules call landscape overwatering a common problem in the city. Tell us how the ground above the wall is watered.
- Stormwater stays on the lot All of it has to be managed on site. Ask the city whether a wall drain’s outlet falls under that rule.
- Three feet in a sight triangle The city’s public works rules bar vegetation, fences, berms and other obstructions taller than 3 feet in one. Ask the city whether it treats a retaining wall as one of them.
Worried about water behind the wall?
Permits, engineering, drainage or price: ask before you commit.
What to look for in a Middleton wall plan, and what to ask the Building Department
- The drain’s end point, drawn A plan should show where the pipe comes out. Ask the office whether the on-site stormwater rule covers that outlet.
- A floodplain answer for your lot The application asks, so get the answer before you pay for design, along with which fee applies: $70 or $480.
- The nearest flood source River, slough or creek. The plan names one of each.
- The permit height in the city’s words Its own number, and the point it’s measured from.
- An Idaho registration number State rules require a contractor to be registered for any job over $2,000 in labor and materials, and an unregistered contractor cannot pull a permit.
For how permit offices across the valley compare, see the Treasure Valley areas page.
Middleton retaining wall and drainage questions
How much does a retaining wall cost, and which type is cheapest?
It comes down to wall type and size. Typical ranges by wall type, worked through on a sample wall, are on the retaining wall cost page, and the permit fee table above is the city’s side of it.
Is my Middleton lot in a floodplain?
The Building Department can tell you. Its permit application asks that question outright.
Why is my yard wet in summer?
It could be a few things. Overwatering is one, and the city calls it a common problem. Open ditches are another: canal seepage, then flood-irrigation seepage, are the largest sources of groundwater recharge in the Treasure Valley, according to the state’s water budget. Telling which one is behind your wet yard takes a look at the site.
How are retaining walls measured for a permit?
Under the statewide code, from the bottom of the footing to the top of the wall. Not from the lawn. The retaining wall permits page shows the measurement. Confirm the city’s own rule with the Building Department.
Don't see your question? Call (208) 445-1999.
Sources and review date
Reviewed October 2026. Sources: City of Middleton comprehensive plan, public works standards, permit application and fee schedule; Idaho residential code; Idaho Contractors Board; federal soil survey; state Treasure Valley water budget; regional planning agency development report; block industry guidelines; a 2013 study of failed walls.