
Poured concrete and CMU retaining walls in Meridian start with a footing below the frost line, and Meridian Retaining Walls can talk you through yours before anyone digs. Concrete trade guidance puts a poured wall’s footing at least 2 feet deep and below the frost line, and Meridian’s city code sets that line at 24 inches.
These are the walls that stand on a concrete footing: beside a driveway, at a basement walkout, along a lot edge. Poured concrete and reinforced concrete block (CMU) are both covered. When you call, have the wall’s length and height handy, and a photo of whatever sits above it.
- Footing depth
- At least 2 ft and below frost
- Meridian frost line
- 24 inches
- Typical poured concrete price
- $20 to $40 per sq ft of wall face
- Contraction joints
- Every 4 to 6 ft, or up to 30 ft: one trade guide gives both
Concrete retaining wall services in Meridian: poured and CMU

Poured concrete retaining walls at a driveway or walkout
A cut beside a driveway or a basement walkout, where a car or a building may sit above the wall. The footing goes at least 2 feet deep and below the frost line, by concrete trade guidance: see driveway retaining walls.
CMU block retaining walls along a lot edge
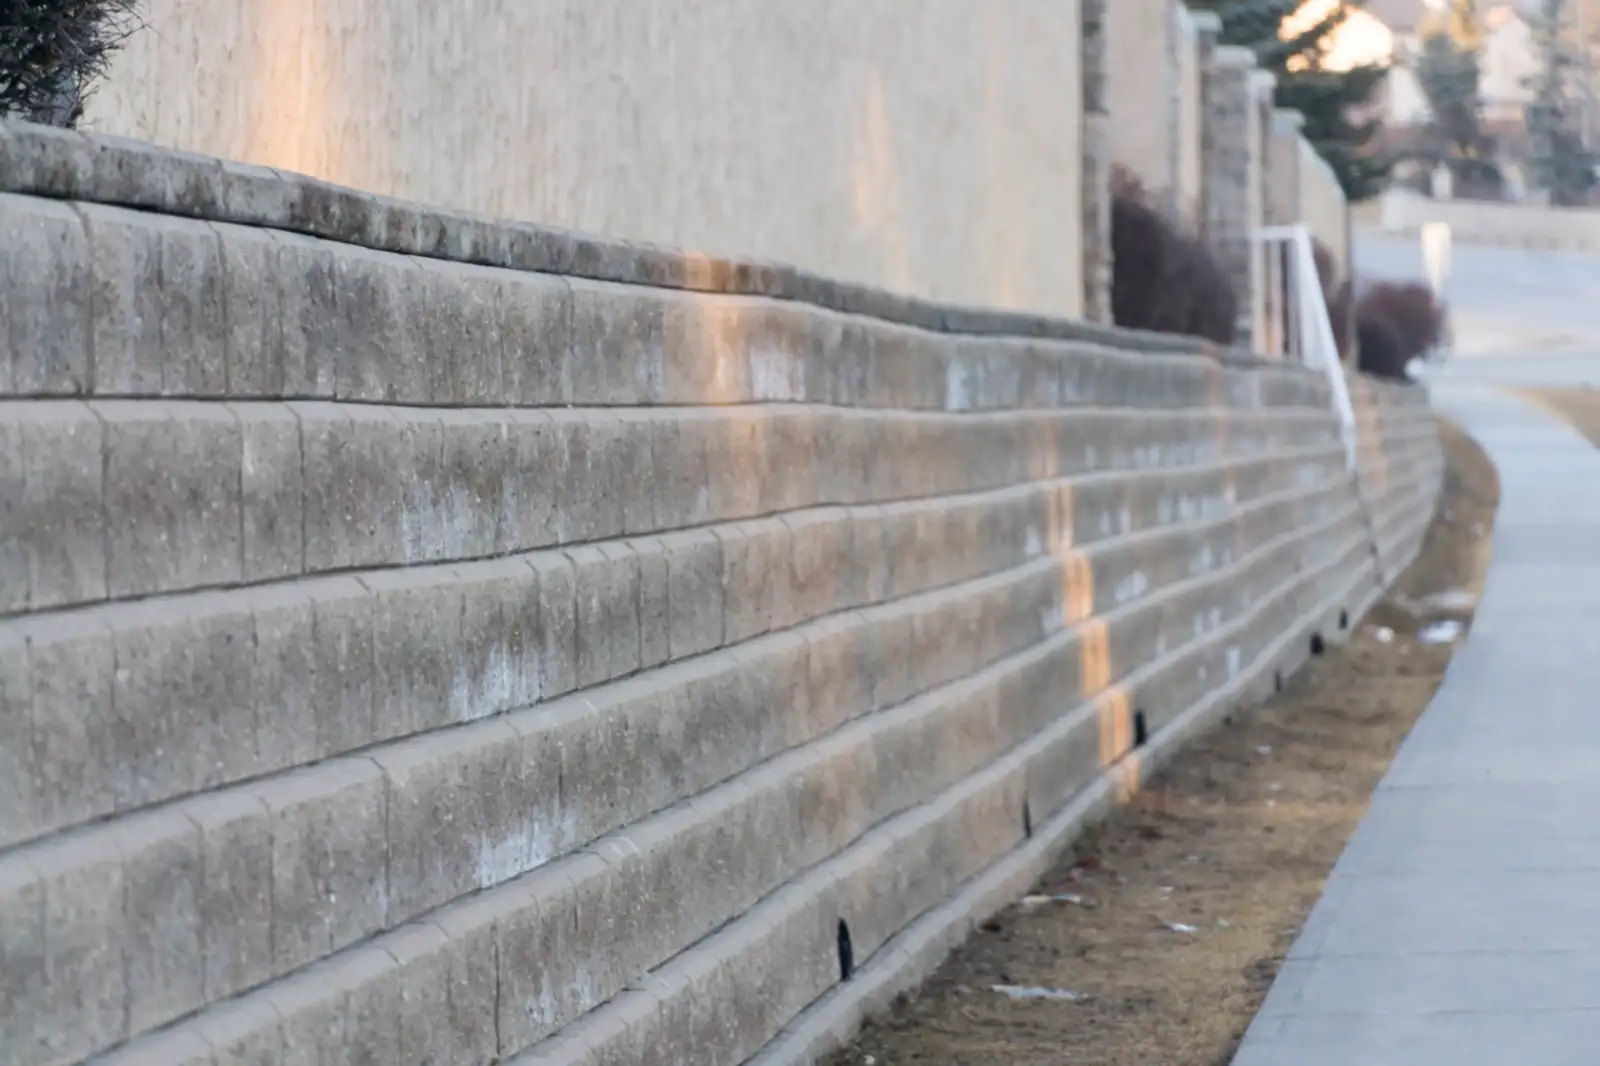
A reinforced block wall on a boundary, with steel and grout in the cells. One out-of-state city’s standard plan uses 8 inch block with #4 vertical bars at 32 inches for walls up to 3 ft 4 in, all cells grouted solid.
Tall or loaded concrete retaining walls
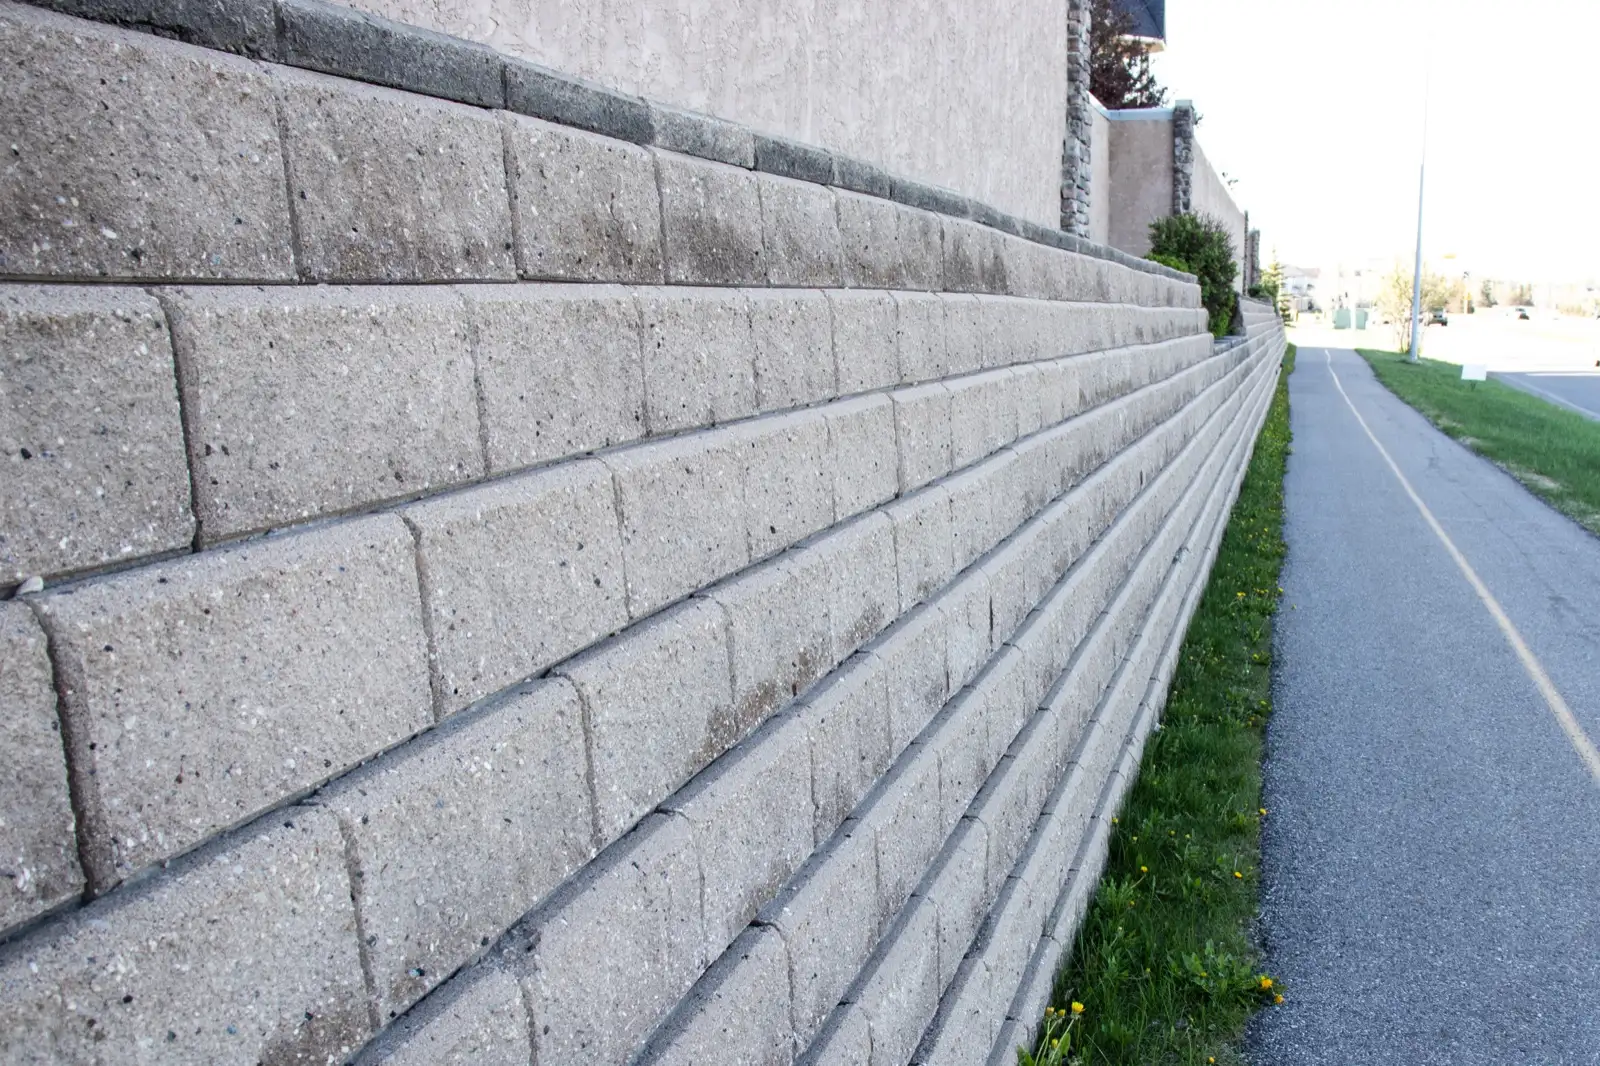
A wall over 4 feet, or one carrying weight besides soil, planned from stamped drawings. Reinforced block cantilever walls are designed to safety factors of at least 1.5 for overturning and sliding: engineered retaining walls.
Get your concrete retaining wall on the calendar
Have the measurements handy and give us a call.
What does a concrete retaining wall cost in Meridian?
Concrete retaining wall prices come down to wall face area, the footing and steel, and site conditions. The figures below are typical price ranges per square foot of wall face, and poured concrete varies a lot from guide to guide.
| What is priced | Typical price |
|---|---|
| Poured concrete wall | $20 to $40 per sq ft (other guides: $16 to $20 up to $30 to $40) |
| Cinder block (CMU) wall, professionally installed | $15 to $40 per sq ft |
| Waterproofing | $2 to $10 per sq ft |
| Rebar | $1.50 to $2.50 per sq ft |
| Poured wall 40 ft long, 3 ft high (120 sq ft of face) | $2,400 to $4,800 |
Typical US ranges from national cost guides dated 2023 to 2026. Concrete prices move, and your wall and site set the real number.
None of these figures is a quote or an estimate for your wall. Height, length, hardpan at footing depth, drainage and whatever sits above the wall all change the price. Give us its length and height, and we’ll work on finding you a local contractor who pours walls and can price it.
Every wall type is set side by side on the retaining wall cost page.
Call (208) 445-1999 to talk it throughor request a quote online
How long does a concrete retaining wall take?
A wall over 4 feet from the bottom of the footing starts with a permit. Meridian’s handout names a Residential Miscellaneous (R-MISC) permit for it, and the city’s residential permit review runs 7 to 10 business days from submittal to approval, as last published by the city in January 2021.
There’s one wait on site you can’t skip. For reinforced block, the masonry association says backfilling must wait until the masonry has gained sufficient strength or is braced. Heavy equipment, it says, should stay back from the top of the wall by a distance equal to the wall’s height.
Forming, pouring and curing make up the rest of the schedule. Ask for it in writing, with the cure shown as its own line.
Poured concrete or concrete block (CMU): which retaining wall?
Both stand on a concrete footing. Segmental block, the stacked interlocking kind, takes the third column because it sits on a rock pad instead.
| What to compare | Poured concrete | Reinforced block (CMU) | Segmental block |
|---|---|---|---|
| What it sits on | Footing at least 2 ft deep and below frost | Footing below frost depth | Rock leveling pad at least 6 in thick |
| Dig depth in Meridian | At least 24 in | Below the 24 in frost line | 6 in plus 1 in per foot of wall height; under 4 ft, 4 in plus the buried block, per manufacturer guidance |
| Base width | Base slab about 50 to 70% of wall height | Ask for it in the quote | Pad runs about 6 in past front and back |
| Wall thickness | Stem top not less than 12 in; base often about 10% of wall height | 8 in block up to 3 ft 4 in; 12 in block at the bottom, with #4 bars at 24 in, up to 5 ft 4 in, on one city’s standard plan | Ask for it in the quote |
That standard plan is one out-of-state city’s example, not an Idaho requirement. If a stacked wall fits the spot, the block retaining walls page covers it, and the dig-to-cap sequence is on retaining wall installation.
Want a second opinion first?
Tell us what you are weighing and we will talk it through.
Do concrete retaining walls need footings? Frost and hardpan ground in Meridian
Yes, both kinds. A poured wall’s footing goes at least 2 feet deep and below the frost line. A CMU wall’s goes below frost depth. Meridian’s code puts frost at 24 inches, so here the two tests ask for the same trench.
Now look at what’s 24 inches down. The Purdam soil, described near Caldwell and extensive in southwest Idaho, has a cemented hardpan at 20 to 40 inches. Where that hardpan starts at 20, a frost-depth footing is 4 inches into it.
Then there’s width. The poured-wall guide sizes the base slab at about 50 to 70% of the wall’s height. A forensic firm reports footings built about 2 feet wide when 60 to 75% of the wall height was needed, and unreinforced block walls 7 to 8 feet tall failing. Don’t mix up the two numbers: 2 feet is how deep the guide wants the footing, not how wide.
If you already know there’s hardpan on your lot, say so when you call.
What a concrete retaining wall quote should include: footing, steel, joints and drains
“Concrete wall, 40 feet” isn’t enough to compare two prices. Ask for each of these in writing.
- Footing depth and base slab width Depth in inches against the 24 inch frost line, and width as a share of wall height. The trade guide’s figure is about 50 to 70%.
- What happens at cemented ground What changes, in writing, if the excavator meets hardpan at footing depth.
- Bar spacing and grouted cells on a CMU wall Bar size, spacing, and whether every cell is grouted. The out-of-state standard plan grouts all of them.
- Contraction joint spacing One concrete trade guide gives two figures: every 4 to 6 feet in its step list, and intervals not exceeding 30 feet in its joints section. Ask which one the design uses.
- Drains and waterproofing That same standard plan puts waterproof material on the back of the wall and drains it through a perforated pipe, holes down, in coarse aggregate run to daylight. The plan also lets every third head joint on the first course be left out instead, but not where the water would run onto a walking surface or adjacent property. On large cast walls, a concrete trade site calls 4 inch weep holes common.
- The safety factor, on an engineered wall Idaho’s adopted building code sets a minimum of 1.5 against sliding and overturning, or 1.1 when earthquake loads are included. The residential code requires engineered design past 48 inches of unbalanced fill, or for a wall more than 24 inches tall that resists loads besides soil. The state engineering board says those plans must be prepared by an Idaho licensee.
Concrete retaining wall questions
How much does it cost to build a concrete retaining wall?
Poured concrete typically runs $20 to $40 per square foot of wall face by typical 2026 national figures, though some guides put it as low as $16 to $20 and others as high as $30 to $40. Prices change, and none of this is a quote for a Meridian wall.
Are concrete retaining walls expensive compared with block?
Somewhat, at typical rates. A wall 40 feet long and 3 feet high works out to $2,400 to $4,800 in poured concrete and $1,800 to $4,200 in segmental block. Both are worked from one national cost guide’s ranges, and the two overlap for most of their length.
Is poured concrete stronger than block?
Both are held to the same number. Reinforced block cantilever walls are designed to safety factors of at least 1.5 for overturning and sliding, per the masonry association, and the adopted building code sets the same 1.5 minimum for retaining walls in general. A forensic firm’s report singles out block with no reinforcement, in walls 7 to 8 feet tall.
What are the signs of trouble on a concrete retaining wall?
An engineering firm lists bulging, cracking, leaning, separated joints and erosion below the wall. On block, white staining doesn’t affect structural performance, and early uniform bloom weathers away; late or recurring streaks mean water is entering and needs correcting. None of this is a diagnosis. Call us, or send a photo of what you’re seeing along with the wall’s length and height.
Don't see your question? Call (208) 445-1999.
Sources and review date
Reviewed October 2026. Sources: City of Meridian building code, accessory structure handout and permit timeline sheet; Idaho residential and building codes; Idaho engineering board; a concrete trade guide to poured walls; block and masonry industry association technical notes; a block manufacturer's installation guide; an out-of-state city's standard block wall plan; federal soil survey; engineering and forensic firm reports; national cost guides (July 2023, January 2025 and October 2026).