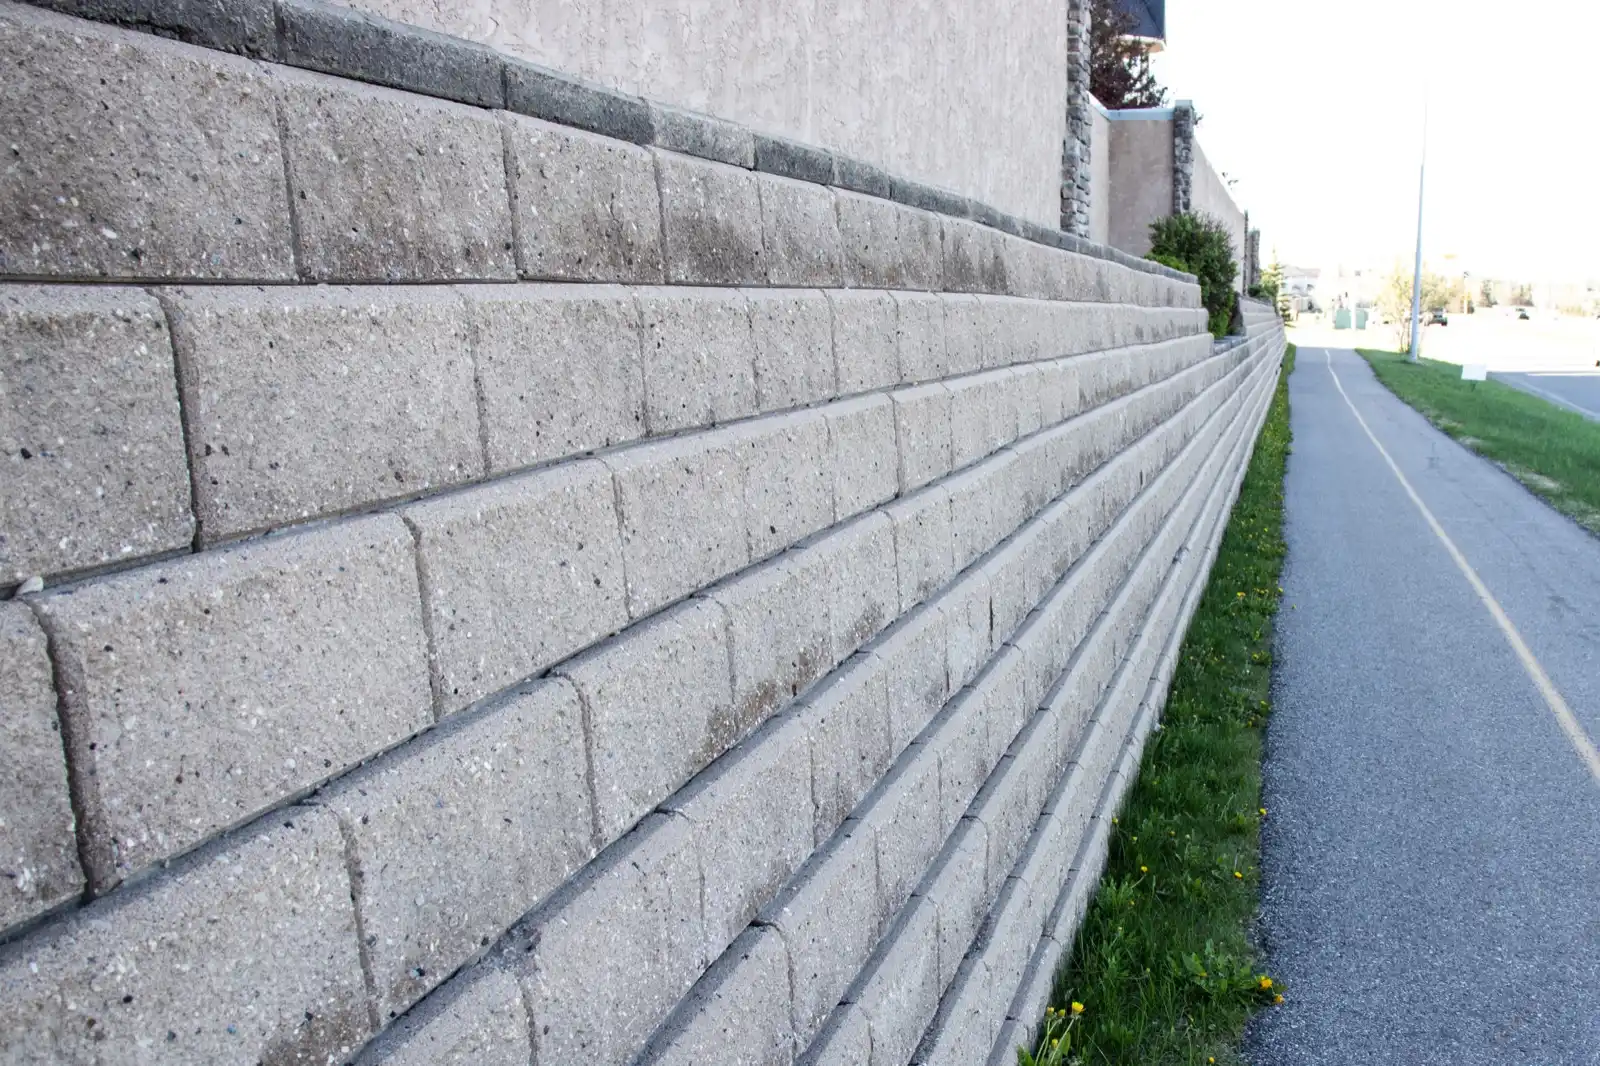
Meridian Retaining Walls helps Idaho property owners with engineered retaining walls, the ones over 4 feet or carrying a load, in Meridian and across the Treasure Valley. Idaho’s adopted residential code requires engineered design when a wall retains more than 48 inches of unbalanced fill, or when it stands more than 24 inches tall and resists loads besides soil. The permit line is a third number: no building permit up to 4 feet from the bottom of the footing to the top of the wall, unless the wall supports a surcharge.
Maybe you’ve been told your wall “needs an engineer”. Maybe it’s close to 4 feet, or there’s a driveway, a slope or a second tier above it. Call us with what the wall holds back and what sits on top.
- Engineering trigger
- More than 48 in of unbalanced fill
- With a load above
- Wall over 24 in tall
- Permit line
- Over 4 ft from the bottom of the footing
- Geogrid length
- 0.6 of wall height, 4 ft minimum
Engineered retaining wall services in Meridian

Retaining walls holding back more than 4 feet of fill
For a tall cut or fill slope, where the wall and its stamped design are planned together. The residential code Idaho adopted requires engineered design past 48 inches of unbalanced fill.
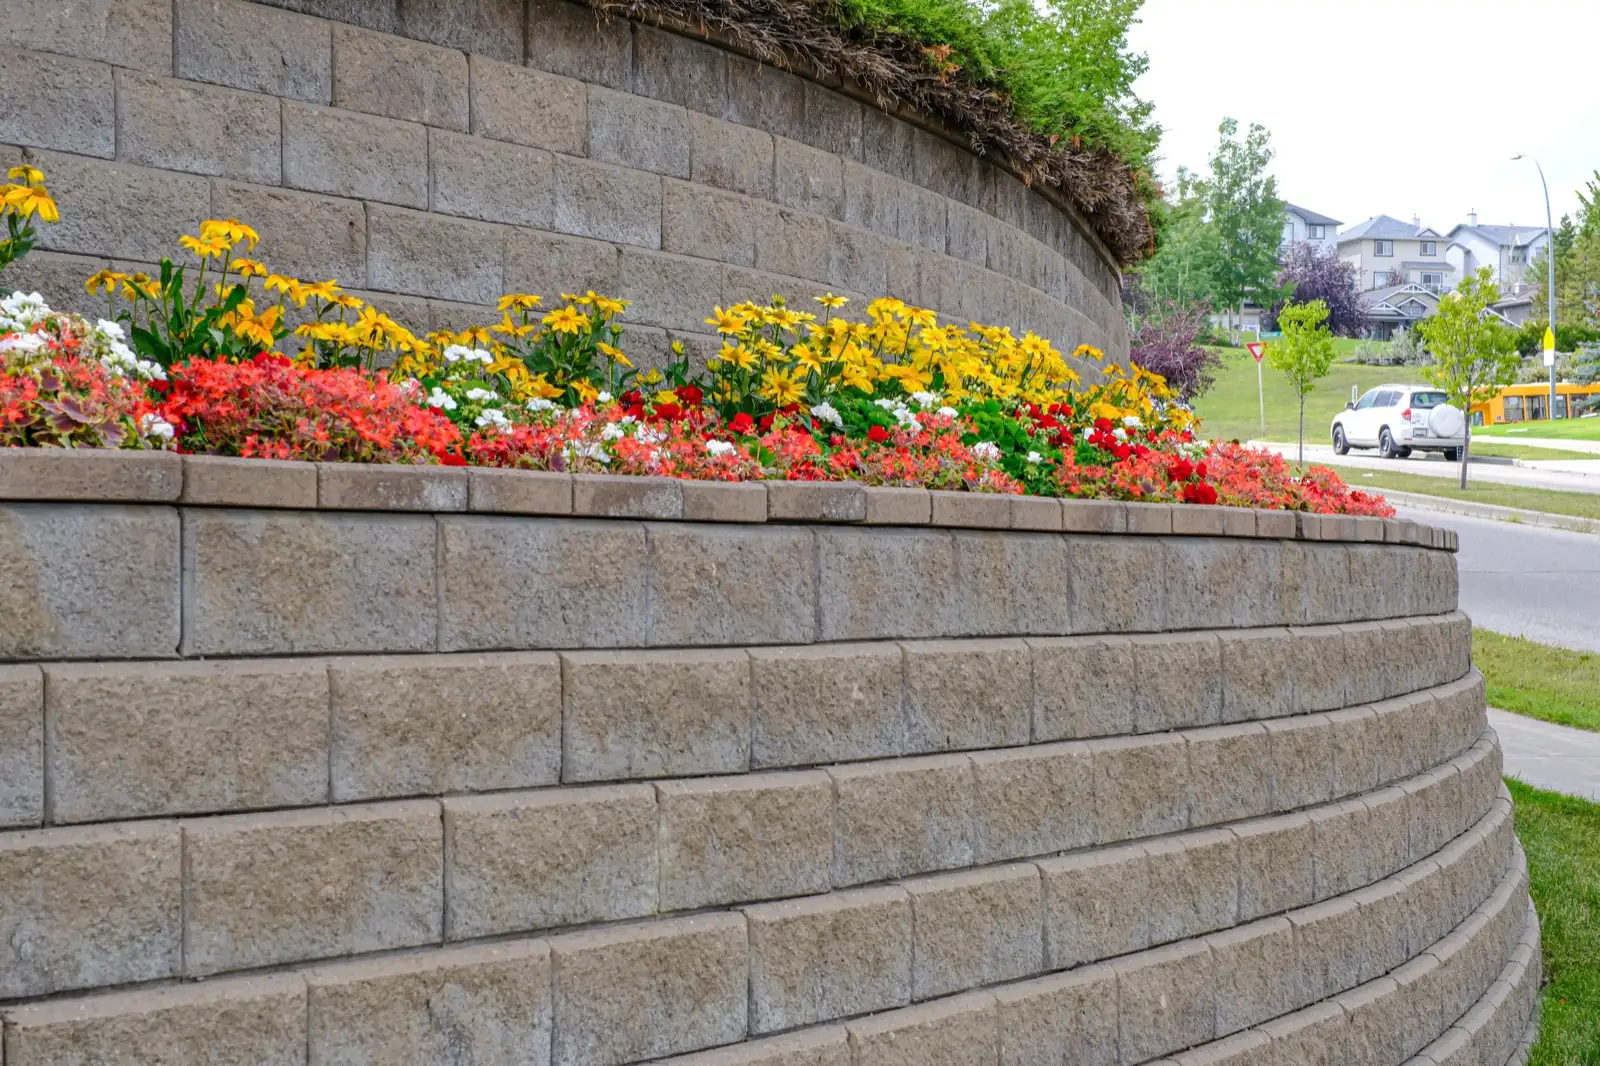
Geogrid block retaining walls
For block retaining walls past the 3 to 4 feet unreinforced block typically reaches, where grid length decides how far back the yard is dug. The block industry association sets grid at not less than 0.6 of wall height, 4 feet minimum.
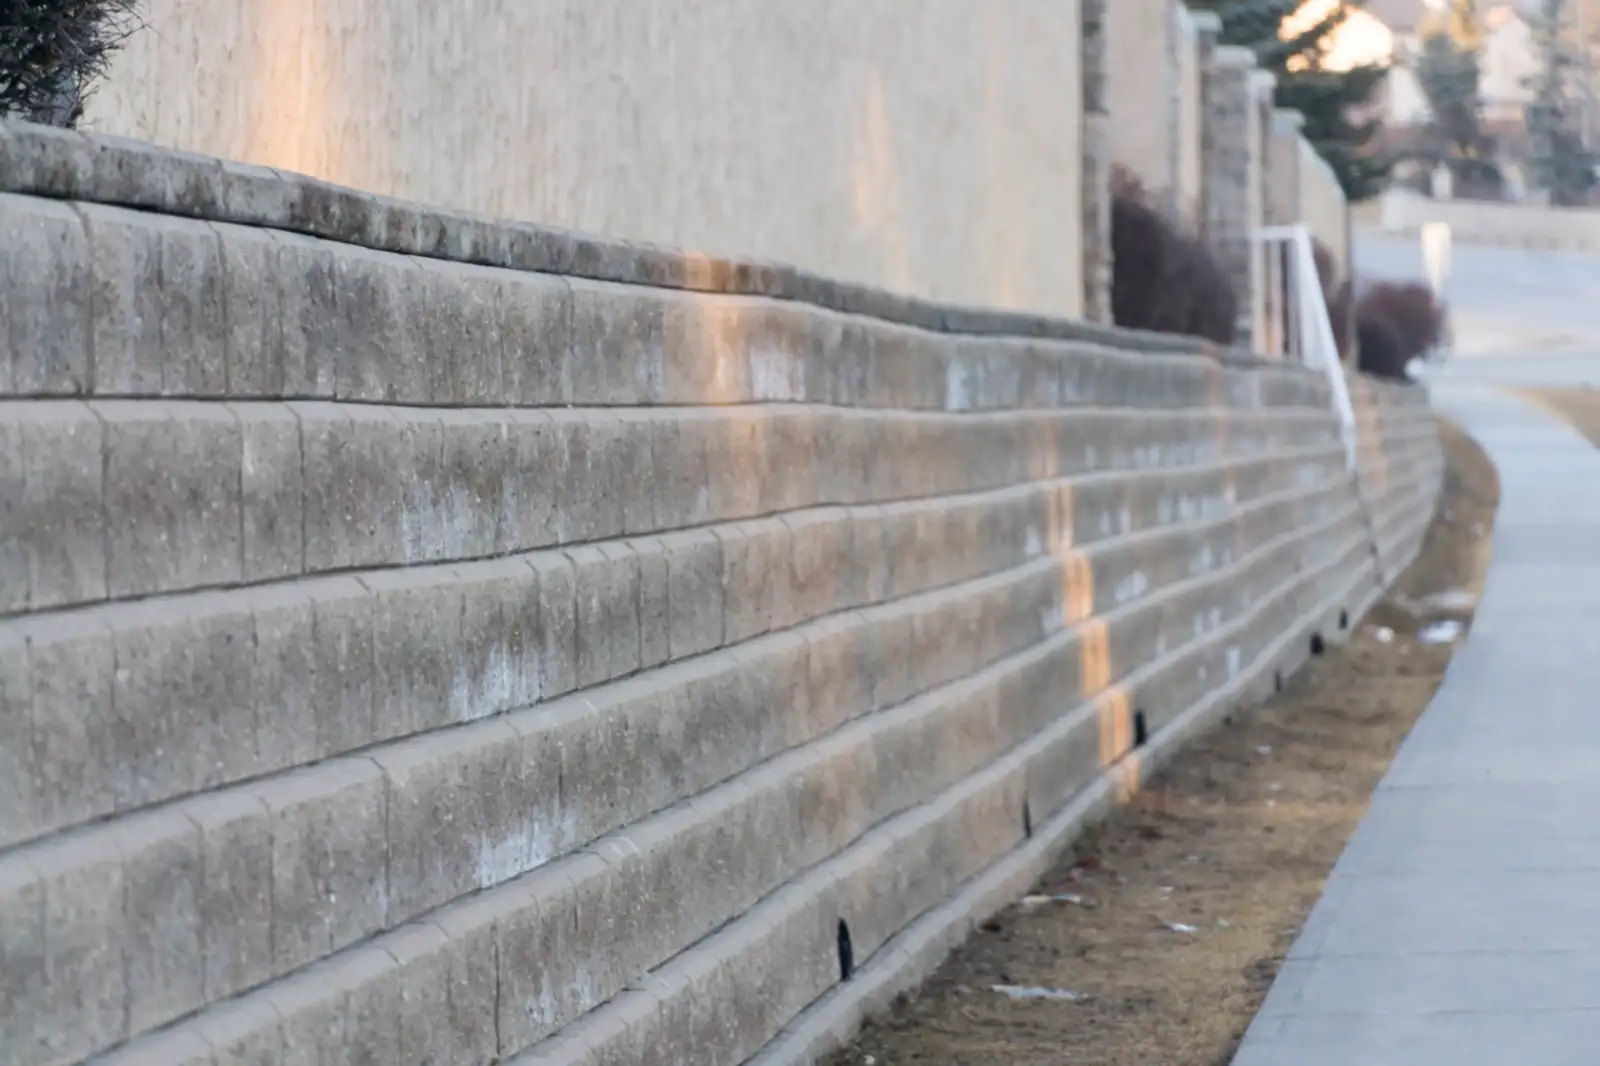
Commercial and common-lot retaining walls
For developers and HOAs, with commercial retaining walls planned from stamped drawings. The commercial code’s permit exemption for walls not over 4 feet ends when the wall supports a surcharge.

Tiered retaining walls set close together
For terraced slopes that have to be designed as one wall. Per the block industry association, tiered retaining walls act alone only when they sit more than twice the lower wall’s height apart.
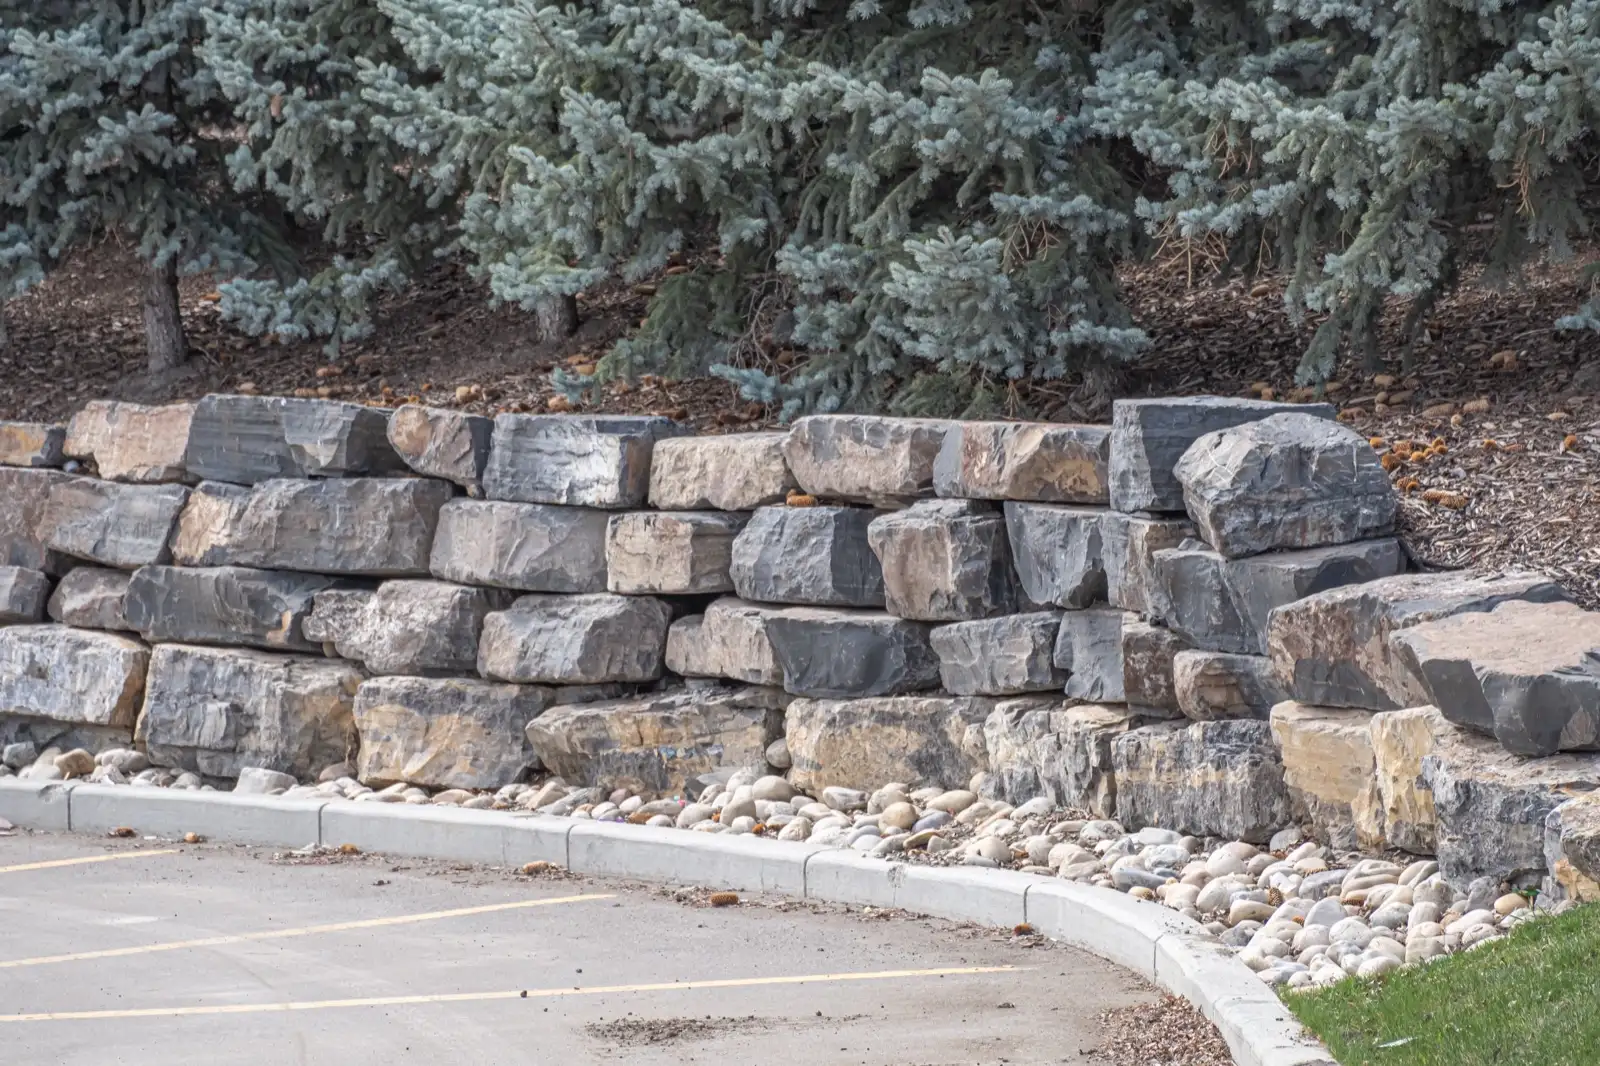
Hillside retaining walls
For foothill lots, where the soils report and grading plan come first. On Eagle hillside lots, walls less than 10 feet apart with a combined height over 4 feet must be engineered.
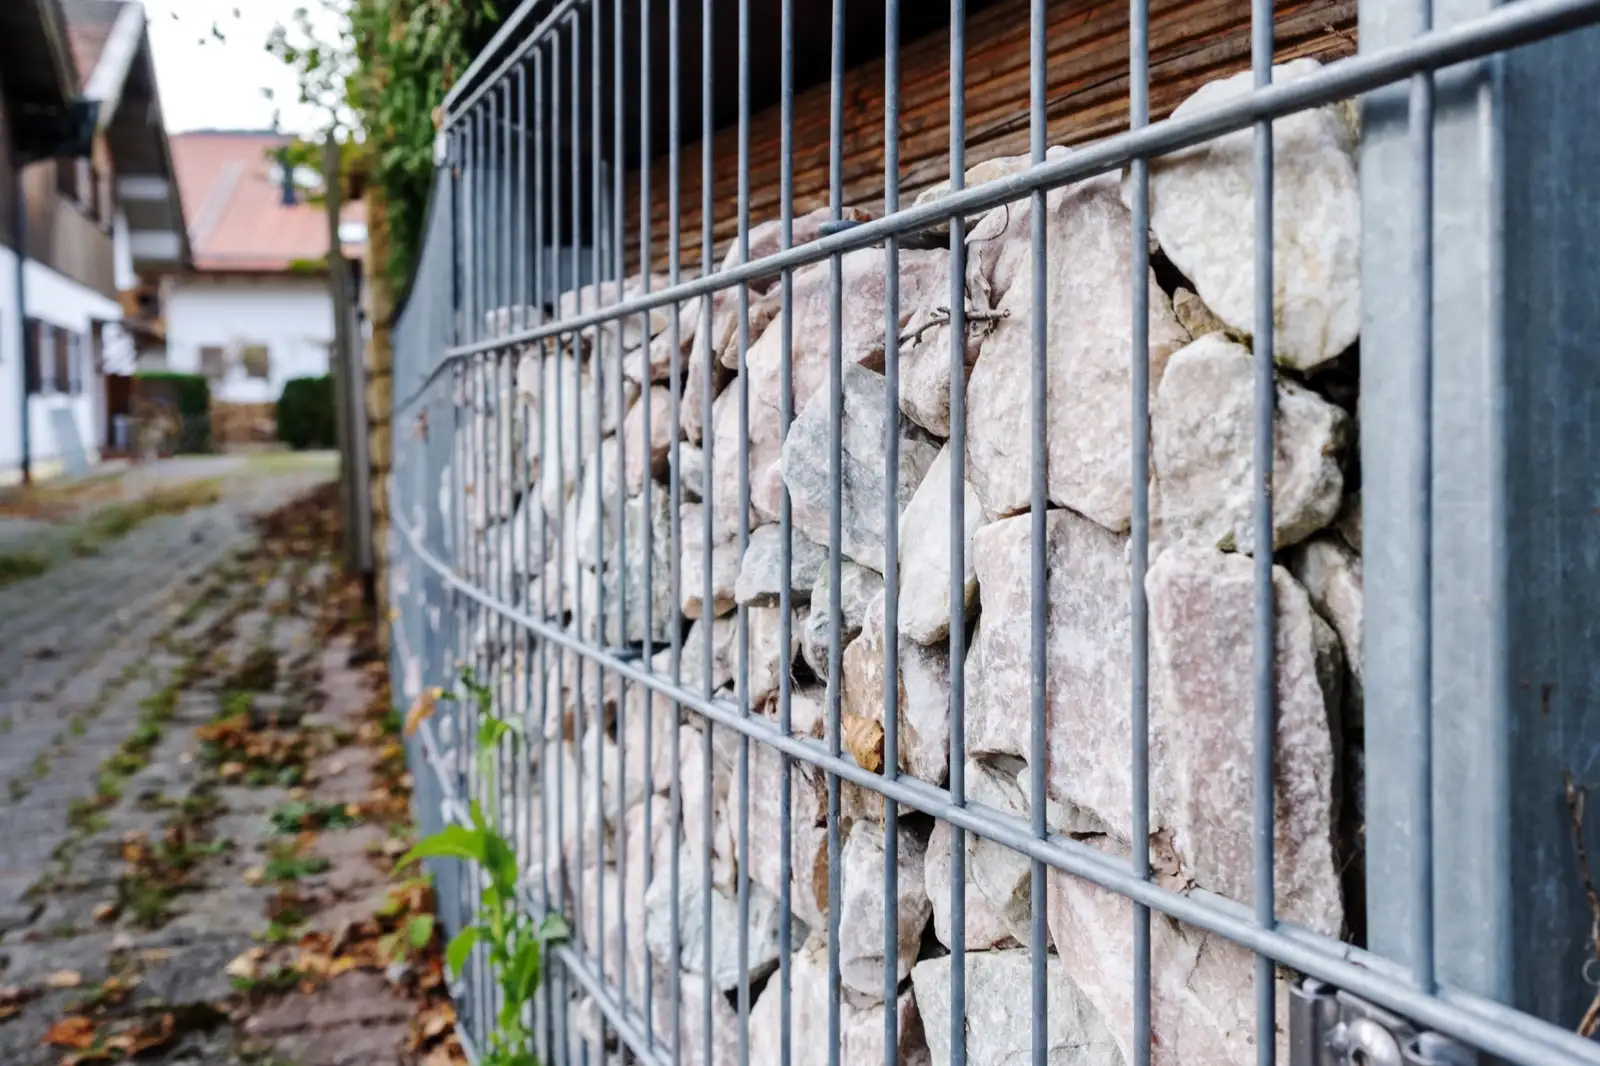
Retaining walls under a driveway, patio or pool
For a short wall that carries weight, so tell us what sits above it. Block manufacturer guidance names patios, swimming pools and driveways as the common residential surcharges. See driveway retaining walls.
Talk through your engineered retaining wall with us
Tell us the length, the height and what the wall holds back.
What does engineering add to retaining wall cost?
On top of the wall itself, you pay for the design, and for a soils report if the office asks for one. The figures below are typical ranges, not Idaho prices.
| What | Typical figure |
|---|---|
| Structural engineer time | $100 to $200 an hour |
| 50 linear feet of wall | $4,000 to $10,000 at 4 ft high, $6,000 to $18,000 at 6 ft |
| Stamped engineering, segmental wall | $1,500 to $4,500 |
| Soils report, when required | $2,500 to $6,500 |
| Rebuild of a failed 20 foot modular wall | Twice the expected amount |
Engineer time and wall prices are typical US ranges from January 2025 cost guides. Engineering and soils report figures are an out-of-state contractor’s 2026 prices, and the rebuild row is from a 2004 trade article. All of them change with time and the site.
No row here is a quote or an estimate for your wall. An engineered wall’s price turns on the height of soil it holds back, its length, the load above it and whether a soils report is required. Call us with those details and we’ll help you find a contractor to price it.
That last wall in the table went up with too little geogrid and non-engineered fill. It failed in its first winter.
Prices by wall type and size are on the retaining wall cost page.
Call (208) 445-1999 to talk it throughor request a quote online
How long does an engineered retaining wall take?
Permit review comes first. Meridian’s residential permit review runs 7 to 10 business days from submittal to approval with in-house review, as last published by the city in January 2021. Caldwell says residential plan review takes not more than 5 to 7 working days with a complete submittal. Star quotes 2 to 4 weeks for small residential review and adds 3 to 4 weeks for each correction.
Hillside lots in Eagle run in a fixed order. The engineered design must be approved before any wall inspection is scheduled, and a stamped engineer’s letter is due before the final building inspection.
The design has a turnaround of its own. Ask the engineer for it alongside the design fee.
When does a retaining wall need an engineer in Idaho?
Four things trigger it, and they’re measured differently.
| Trigger | The rule | Where it comes from |
|---|---|---|
| Fill held back | Engineered design when the wall retains more than 48 inches of unbalanced fill. | Residential code as adopted in Idaho |
| Load above the wall | Engineered design for a wall more than 24 inches tall that resists loads besides soil. The 4 foot permit exemption ends with a surcharge too. | Residential code as adopted in Idaho |
| Height from the footing | A permit over 4 feet from the bottom of the footing to the top of the wall. Garden City and unincorporated Canyon County ask for engineering at that measurement. | State code; Garden City’s residential application; Canyon County’s checklist, revised January 12, 2026 |
| Tiers close together | Two walls not more than twice the lower wall’s height apart are designed as one taller wall. | Block industry association |
The 48 inches is soil. The 4 feet is wall, footing included, counted from the bottom of the footing to the top. Before a design near 4 feet is settled, ask your permit office how it measures. The retaining wall permits page goes office by office.
Check your wall against the permit ruleor send us the details
Not sure what comes next?
We can help you sort out the next step.
How far back does geogrid go behind an engineered retaining wall?
Further than the face suggests. Run the numbers on a 6 foot wall.
- Multiply the height by 0.6 The block industry association’s design note sets grid length at not less than 0.6 of the wall height. For 6 feet that’s 3.6 feet.
- Check the 4 foot minimum The same note has one, and 3.6 falls under it. Four feet governs, so the yard is dug out at least 4 feet back.
- Look uphill A block manufacturer’s rule of thumb makes the grid equal to the full wall height under a slope, against 60% on level ground. Same wall, 6 feet of excavation.
- Refill in lifts Block manufacturer guidance calls for backfill compacted to 95% Standard Proctor in lifts of 8 inches or less, with heavy equipment kept at least 3 feet from the back of the wall.
Good to know The association’s minimum is the lighter of two standards. The highway standard asks for 0.7 of wall height or 8 feet. If a design sits at the minimum, ask why that’s enough for your soil.
Everything else follows the usual retaining wall installation sequence.
Who hires the engineer for a retaining wall, and what do they hand over?
- The owner hires The block industry association’s list of roles makes the owner responsible for permits and for hiring each engineer. Ask whether a quote’s price includes the design fee.
- Two engineers, two jobs By that list, the geotechnical engineer answers for global stability and the wall design engineer for geogrid layout and drainage.
- Calculations for this wall, Idaho stamp A current evaluation report for one block system requires structural calculations submitted to the code official for each installation (reissued February 2026). The engineering board requires an Idaho licensee.
What a stamped retaining wall plan should include
The permit office wants a stamped set, but you should read it too. When yours comes back, check it for these.
- Calculations for your wall Eagle’s building checklist and Garden City’s application both ask for stamped Idaho-engineer calculations for walls more than 4 feet from footing to top.
- Safety factors At least 1.5 against sliding and overturning, or 1.1 when earthquake loads are included.
- Geogrid layers About every 24 inches by a block manufacturer’s rule of thumb, and no shorter than the association’s minimum.
- Drain outlets The association’s design note puts them no more than 50 feet apart.
- A soils report where the office asks Eagle’s hillside checklist requires a site-specific one with wall-drain recommendations. Meridian’s design criteria sheet (November 9, 2023) requires a geotechnical report for structures in seismic areas.
- A grading plan on hillside lots Eagle wants it civil-stamped, with 2 foot contours.
Engineered retaining wall questions
Do retaining walls need to be engineered?
Not all of them. In Idaho it’s required once a wall retains more than 48 inches of unbalanced fill, or stands more than 24 inches tall and resists loads besides soil. Close tiers can bring it in as well.
How much does an engineered retaining wall cost?
Engineer time typically runs $100 to $200 an hour nationally, going by 2025 figures. That’s a guide, not an Idaho price, so ask the engineer for the design fee up front.
Can I design my own retaining wall?
Not where the code requires engineering. Idaho’s engineering board says plans the code requires from a design professional must be prepared by an Idaho licensee, and that ownership is immaterial (guidance dated January 23, 2026).
Do two short tiers avoid the engineer?
Only with room to spare. Two 4 foot walls need more than 8 feet between their faces to count as separate walls. The tiered retaining walls page has the spacing for other heights.
Don't see your question? Call (208) 445-1999.
Sources and review date
Reviewed October 2026. Sources: Idaho residential and building codes; Idaho engineering board guidance; City of Meridian permit timeline and design criteria sheets; Eagle, Garden City, Star, Caldwell and Canyon County permit documents; block industry association and manufacturer guides; a 2004 trade article; national cost guides; contractor-published prices.